
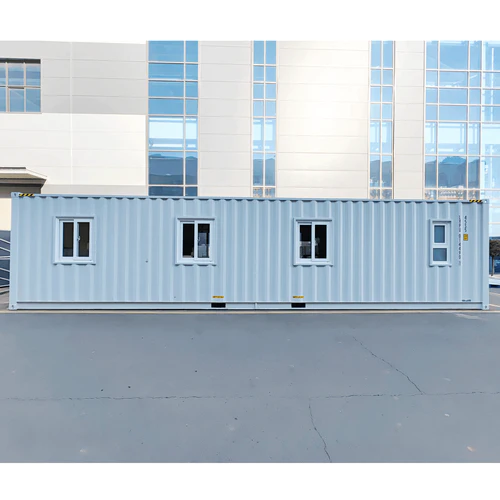
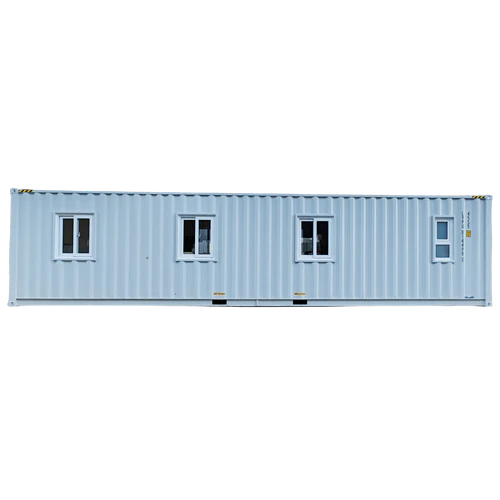
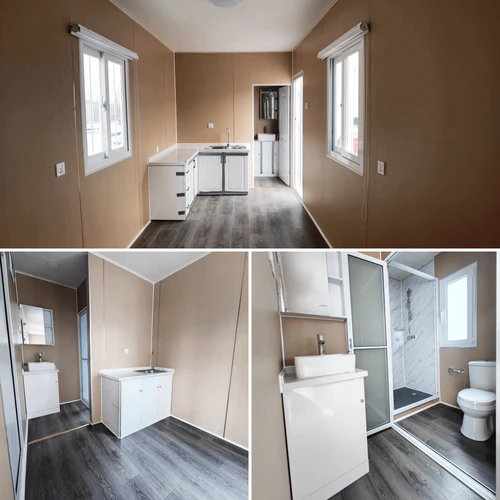
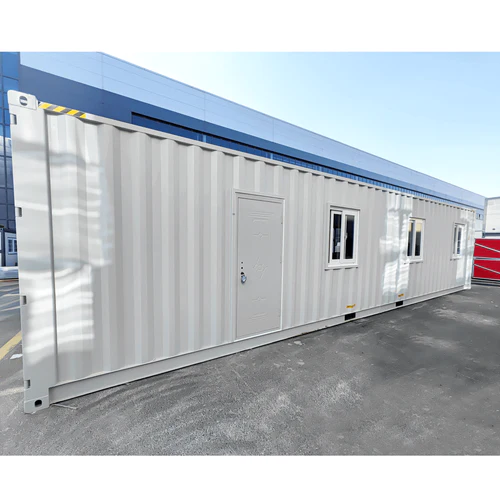
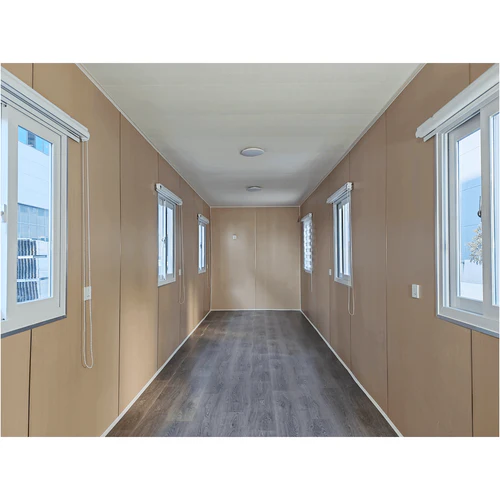
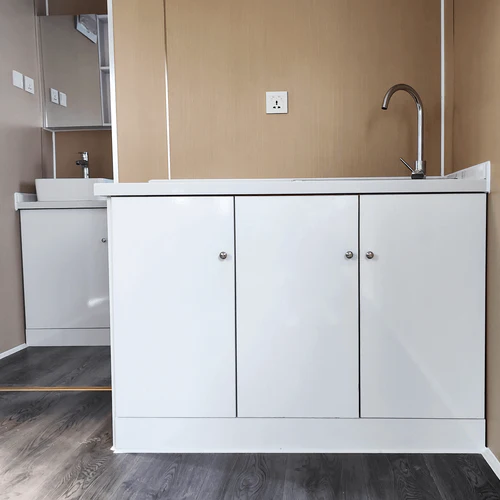
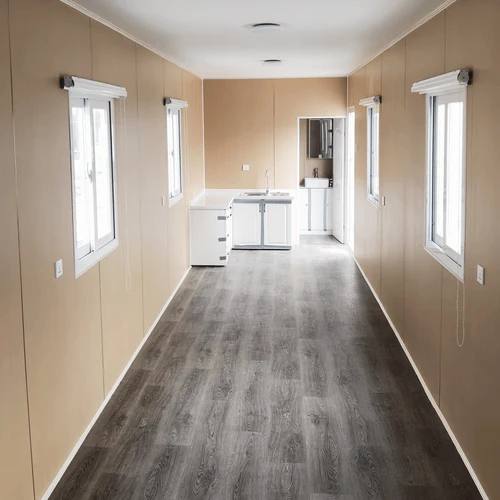
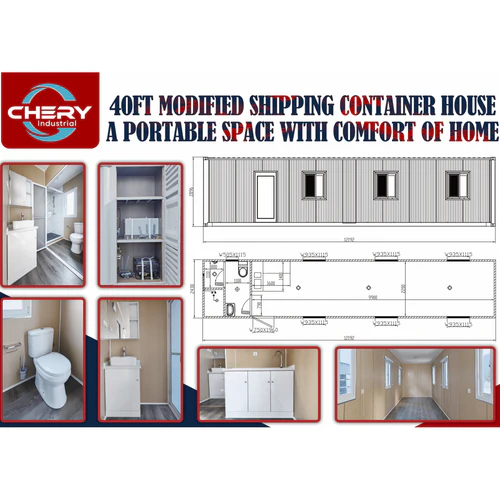
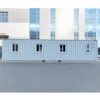
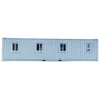
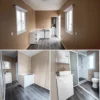
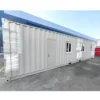
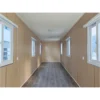
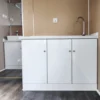
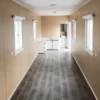
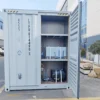
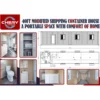
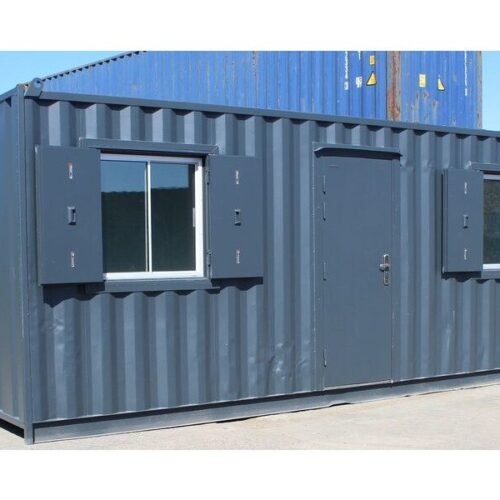
The 40ft modified container house delivers a complete, self-contained building in a single lift. Inside its 12.19 metre steel shell you get a fitted shower room and WC, an L-shaped kitchen run with twin sinks and generous cabinetry, and a large open living or working area finished with insulated panels on every surface. It is a practical answer wherever you need proper accommodation quickly and a traditional build would take months.
Key Features
- Fitted shower room and WC, with plumbing run in PPR inlet and PVC waste pipework ready for connection
- L-shaped combination cabinet with double sinks, giving a usable kitchen or utility run
- 50mm fire-rated insulated panels to walls and roof, lined with 9mm wood-plastic composite board
- Steel structural frame, engineered so the building can be craned, transported and re-sited
- Hard-wearing floor build-up of 15mm ecological board topped with 3mm anti-slip wear layer
- Sits on almost any prepared foundation, from a concrete slab to piers or ground screws, and lifts off again when the site closes
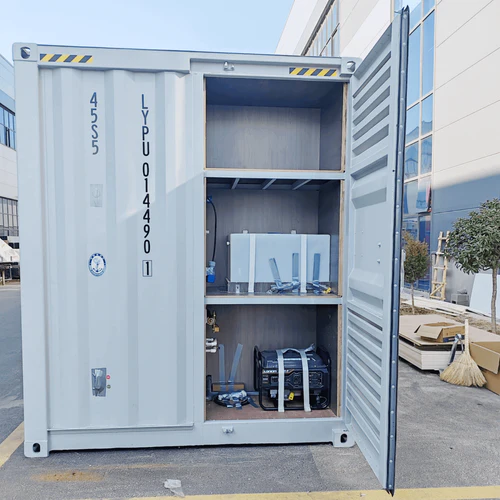
- Optional equipment room extras including air conditioning, a generator and a 200 litre backup water tank
Specifications
| Model | 40ft container house |
|---|---|
| External dimensions (L x W x H) | 12.19m x 2.44m x 2.90m (40ft high-cube footprint) |
| Door opening (W x H) | 0.88m x 2.10m |
| Frame | Steel |
| Roof and wall panels | 50mm fire-rated insulated panel with 9mm wood-plastic composite lining |
| Flooring | 15mm ecological board with 3mm anti-slip wear-resistant covering |
| Circuit breaker | 13 to 16 amps |
| Electrical supply | 110V to 220V, final connection by a qualified electrician |
| Water tank capacity | 200 litres (approx. 44 gallons) |
| Inlet pipework | PPR, 20mm (0.8in) internal diameter |
| Waste pipework | PVC |
| Sanitary fittings | Shower room, WC, double sink unit |
Ideal For
- Welfare and accommodation blocks on construction and infrastructure sites
- Farm, estate and rural worker housing away from mains-served buildings
- Temporary classrooms, clinics, offices and community facilities
- Holiday and glamping accommodation where speed of installation matters
- Remote project bases, depots and utility compounds needing washing facilities on site
Delivery Across the UK
A 40ft building is a substantial lift, so we will assess vehicle access, turning circles and overhead cables with you before booking. Delivery is by articulated or step-frame lorry with a HIAB crane or mobile crane to place the unit accurately onto its prepared base, anywhere in the UK.
Reviews
There are no reviews yet.